
Suspended paving in Birmingham
Suspended porcelain paving gives us a flexible way to connect levels and create useful outdoor space. The slabs are carried by a supporting framework and adjustable supports, with space beneath the finished terrace.
F.B & Sons can discuss an installation in Birmingham as a defined terrace project or part of a wider garden design. The construction is planned around your site, the chosen paving and the way you want to use the space.


UK installation, with a site-specific plan
Our garden design and landscaping work can be considered throughout the UK. Share your postcode, photographs and any plans so we can discuss access, levels and a suitable next step.
We assess the existing base, door thresholds, drainage and the features you want to include. Support positions, edges and slab specification are planned together; we do not assume one construction detail will suit every terrace.

Make the space work as one garden
A terrace can connect the house with seating, planting and the rest of the garden. We can consider lighting, planters, firepits and structures as part of the wider design.
These features are coordinated with the construction. Heavy planters need appropriate support, structures need suitable foundations or designed fixings, and firepits need the correct heat protection and clearances. The practical details are planned alongside the appearance.
Carefully considered threshold access
- Adjustable supports can help set the terrace near the level of a doorway while keeping the framework independent of the building. The junction still needs careful detailing for drainage, damp-proofing and ventilation.
We plan around airbricks and other openings so their function is preserved. A level appearance is not a reason to obstruct ventilation or overlook water entering the building; the proposed arrangement is checked for the actual site.
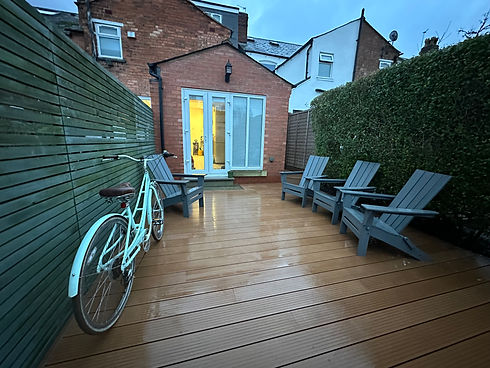
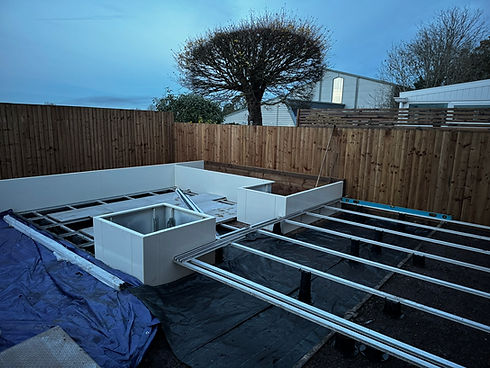
Understand the base and the rainwater route
The system can be installed over a suitable prepared hardcore base or sound existing paving, where condition and bearing capacity allow it. Loose or moving surfaces need attention before they can support a new installation.
Rain passes through open joints to the space beneath the terrace. Over a suitable permeable base and ground, this can support infiltration as part of a designed sustainable drainage approach. Over impermeable existing paving, water still needs a suitable route away. Open joints alone do not make every site suitable for infiltration.
Access beneath the paving
The space below the terrace can accommodate services such as lighting cables. Planned removable sections allow access where needed, helping future inspection and maintenance to be considered from the start.
Where an existing patio can safely remain, the approach may reduce breaking out and material removal. Preparation, disruption and timescales depend on the site; regular cleaning and care are still required after installation.
Tell us about your terrace
Planning suspended paving in Birmingham? Share the space you have and what you want to achieve through Plan Your Garden Project. Our team will discuss suitability and the next step. You can also explore the Harborne Cobalt Garden case study for a real example of suspended porcelain paving, modular steel retaining walls, steps and planting working together.
Suspended paving questions
What is suspended paving?
Paving slabs sit on a designed framework and supports instead of a continuous mortar bed. The construction is selected for the slab specification, base, levels and intended use.
Can it go over hardcore or existing paving?
It can, where the prepared base or existing surface is suitable. We assess condition, bearing capacity, levels and drainage before recommending the detail.
Can it create a level threshold?
A near-level connection may be possible, with the framework independent of the building. Door details, drainage, damp-proofing and ventilation must be addressed in the site design.
How does the water drain?
Water passes through open joints into the space below. What happens next depends on the base, ground and drainage routes. Infiltration can form part of a SuDS approach where the site and construction are suitable.
Can lighting, planters or a firepit be included?
Yes, they can be considered within the wider design. Loads, supports, electrical or other services, heat protection and clearances are planned for the particular features.
Is the whole system maintenance-free or fire-rated?
No blanket claim applies to every combination of paving, framework, supports and additional features. Cleaning and inspection remain necessary; any required performance or certification is checked for the specified products and application.
How can I enquire?
Use Plan Your Garden Project to share your postcode, photographs and plans. We discuss suitability, access, current availability and any applicable visit fee before booking.